Penrhyn Castle
An as-built survey of Thomas Hopper's Neo-Norman castle, every exterior facade and many of its elaborate rooms.
VIDEO · MODEL VIEWER TO FOLLOW
01 · Brief
Penrhyn is Cadw Grade 1, more than 450 feet across the hillside, and a house whose fortune came from slavery and slate. The National Trust needed a benchmark record of the fabric as it stands, so that every conservation decision starts from measurement.
02 · Toolbox
- Terrestrial laser scanners
- Digital cameras
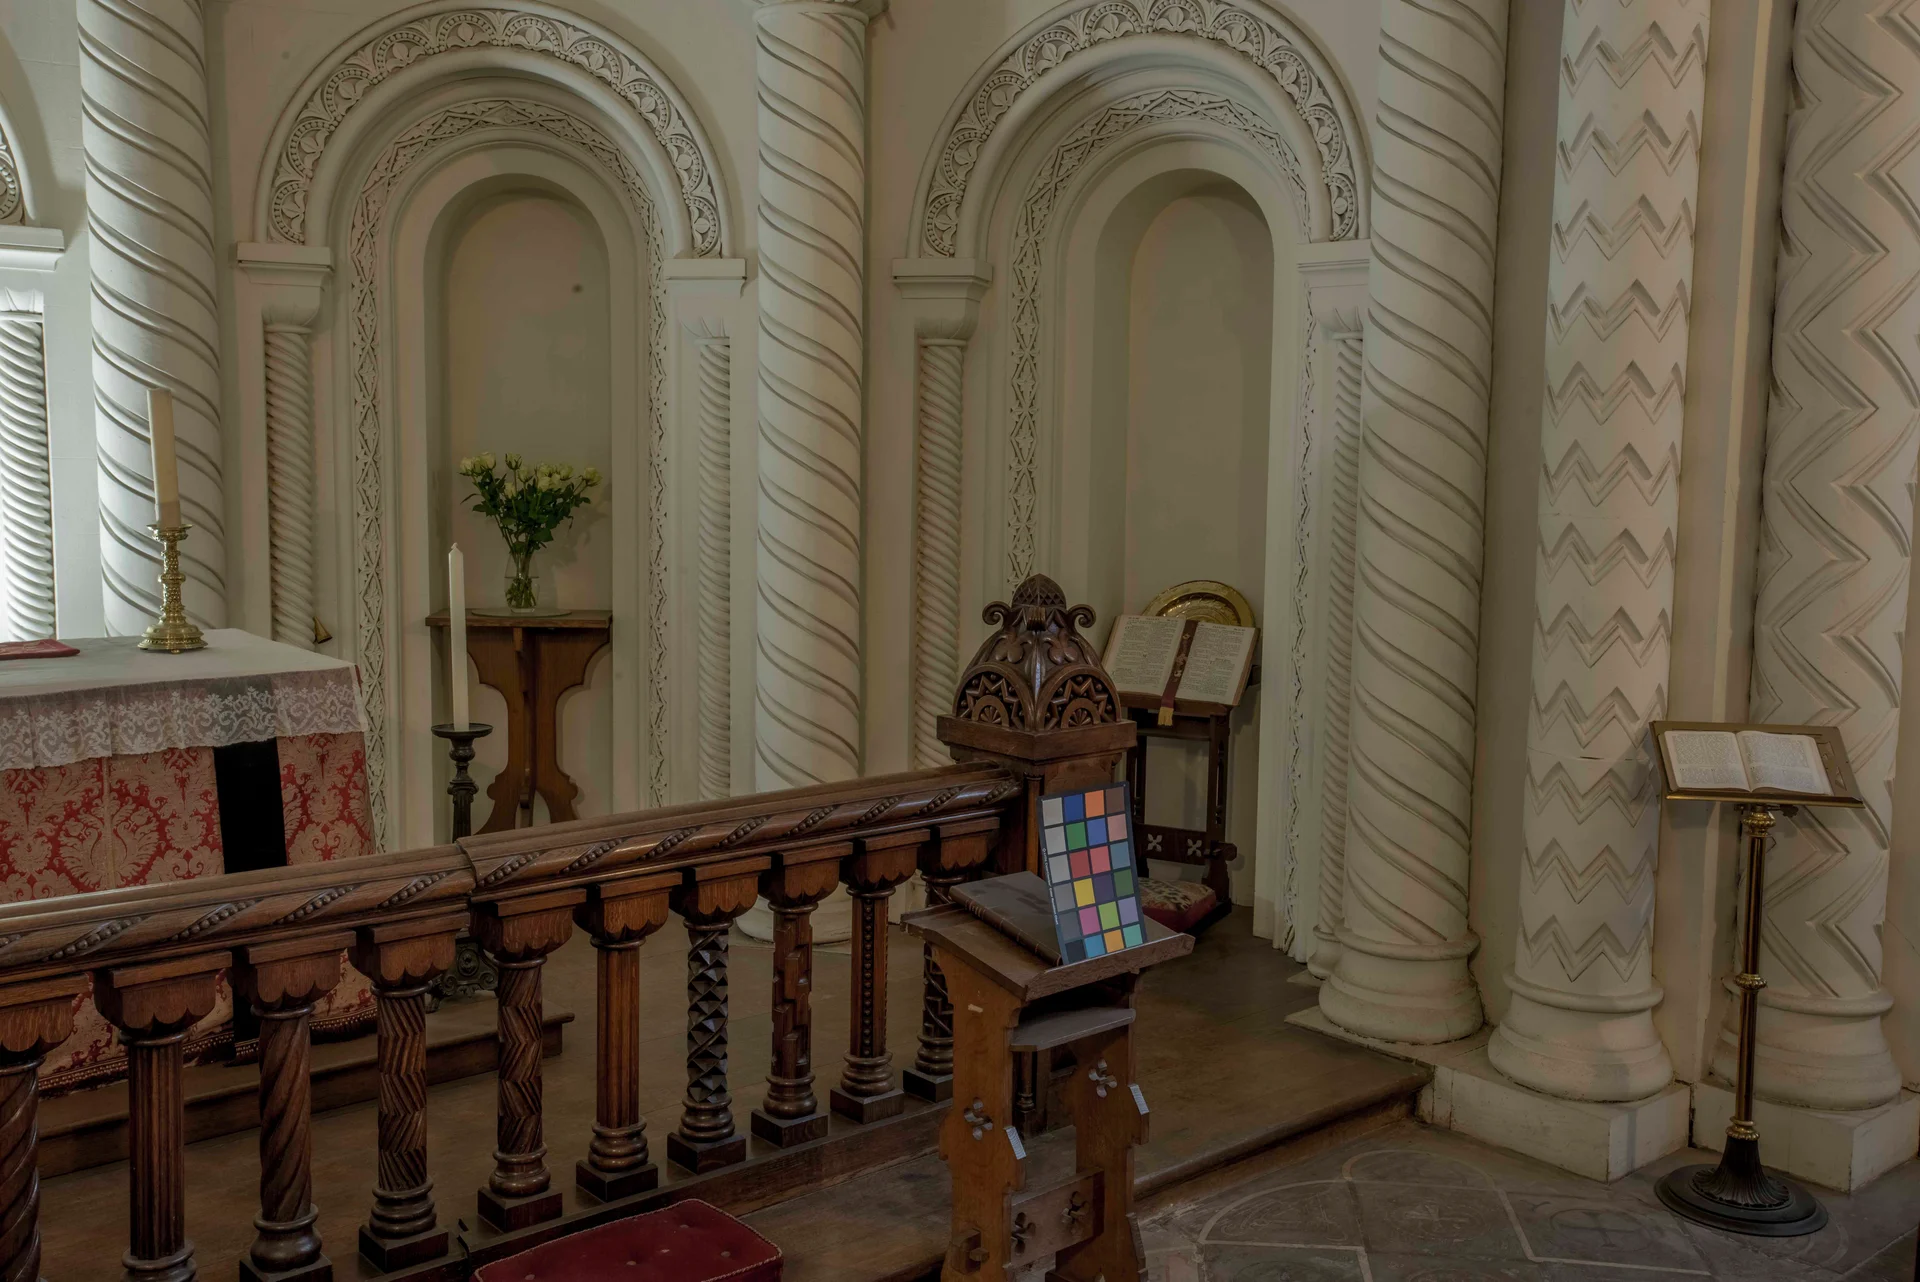
- Colour charts for every room
03 · On location
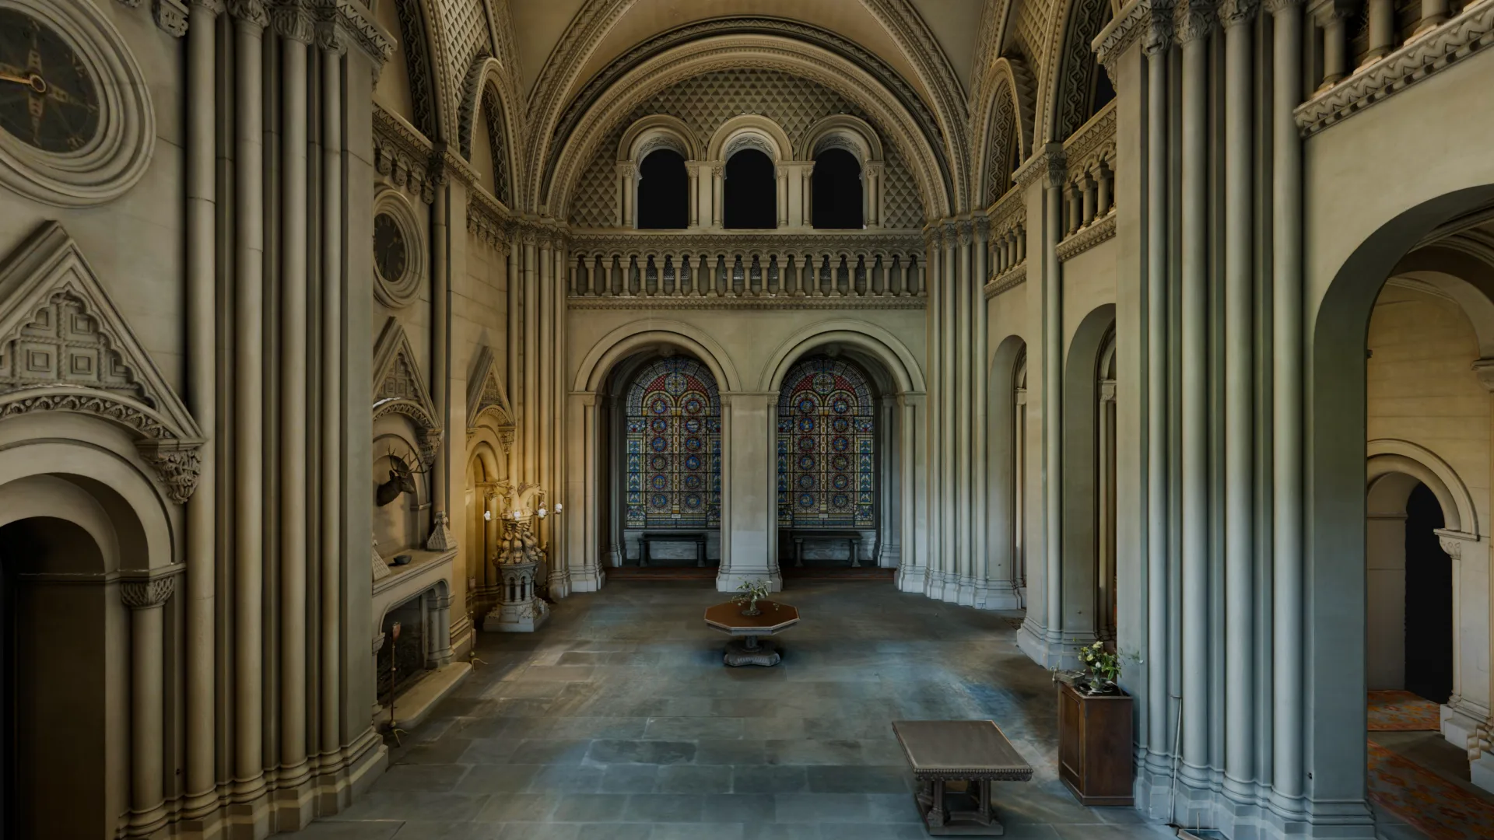
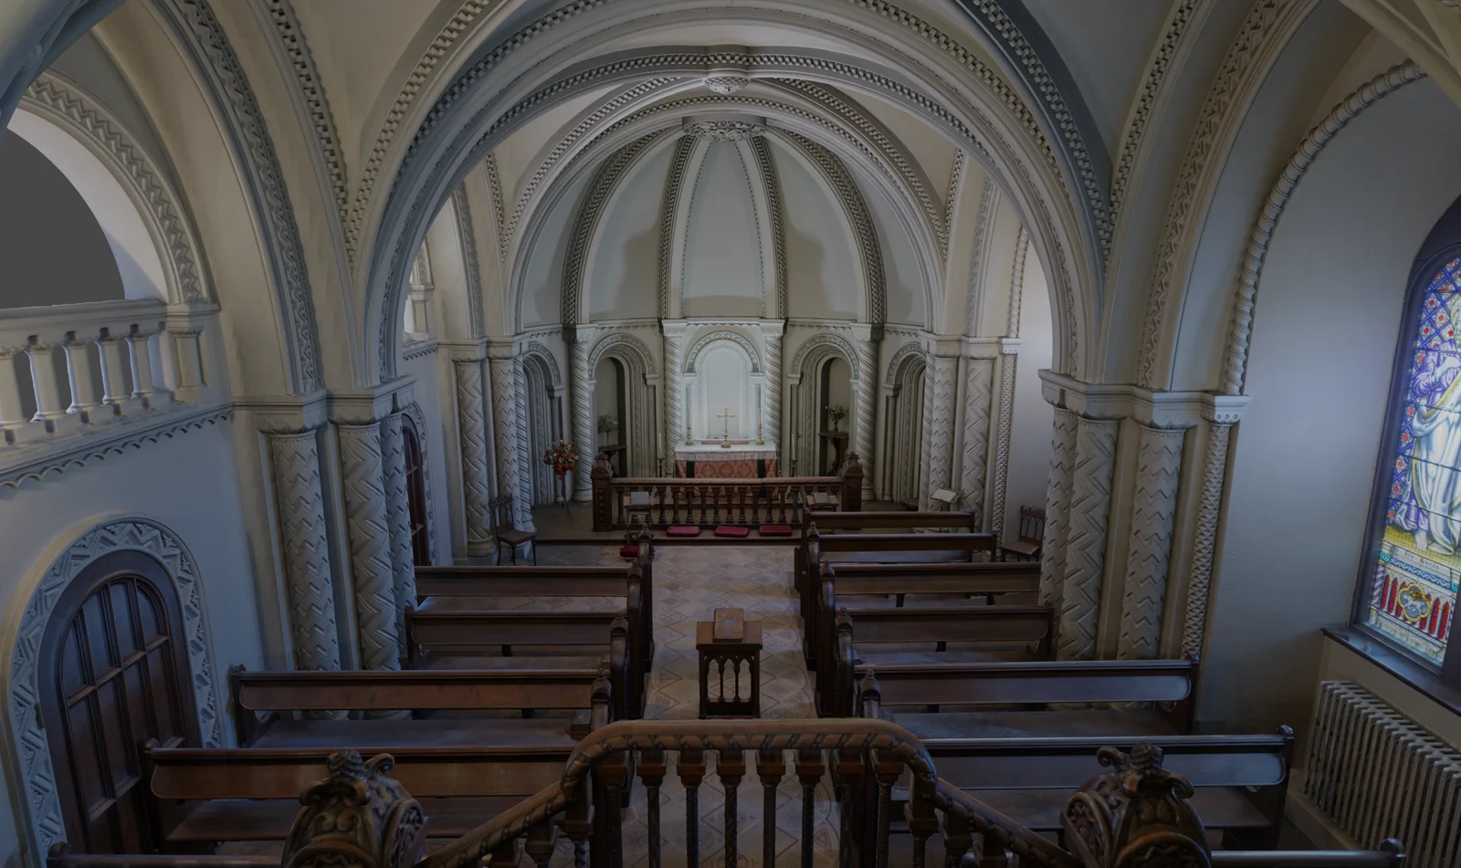
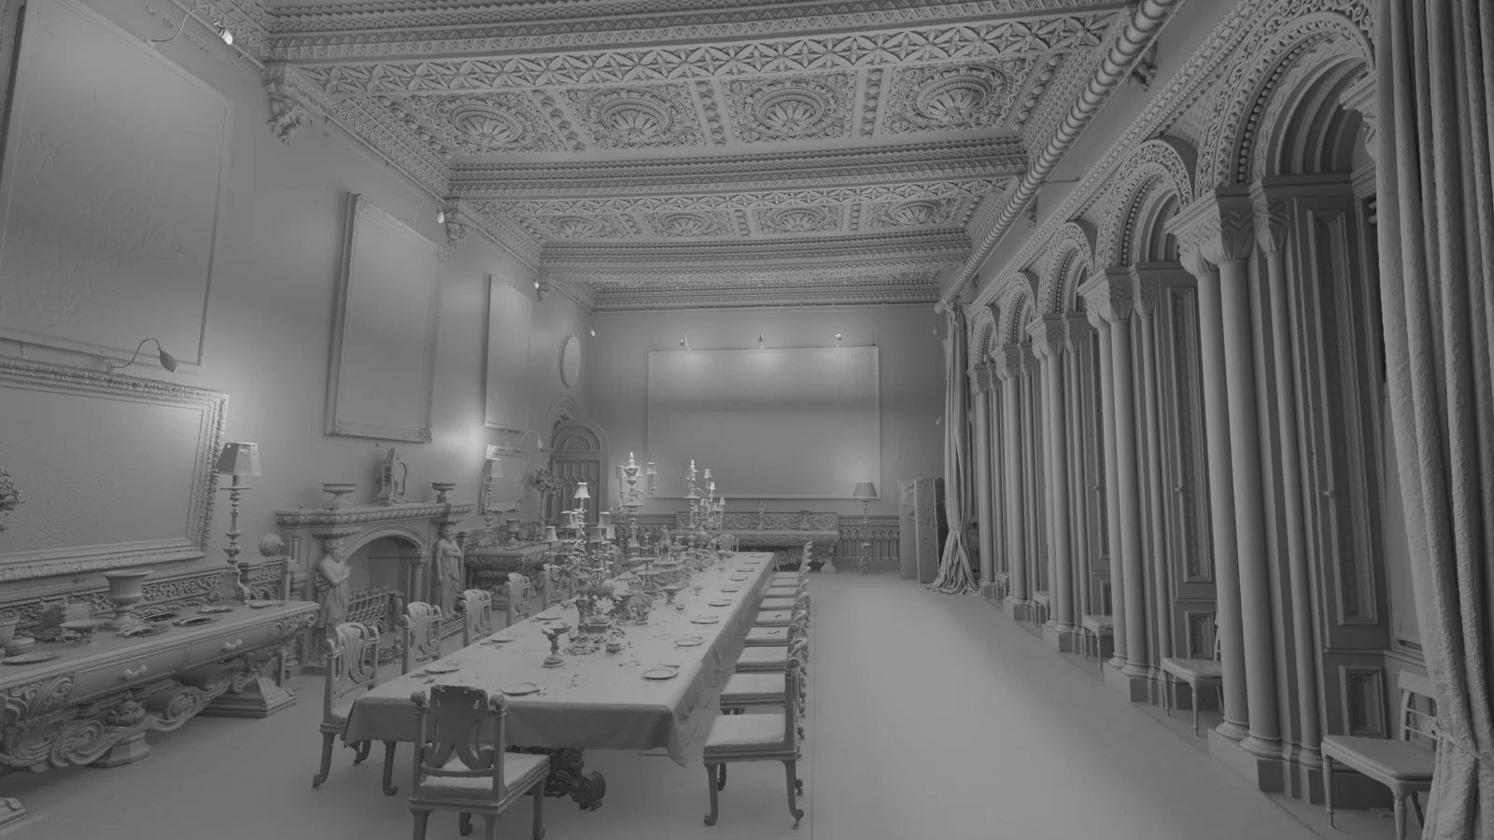
All the exterior elevations and a run of the principal interiors, the Great Hall, dining room, drawing rooms and chapel among them, scanned for geometry and photographed for texture under controlled light.
04 · Result
An as-built survey mapping the dimensions, geometry and position of every element captured, in a dataset the Trust can return to for as long as the building stands.
- As-built survey
- Registered point cloud
- Textured room models
across the hillside
built
scan set-ups
rooms surveyed
TODO marks 2 figures still to come from Kittiwake. Listed in docs/gaps.md.
Next