Rye House
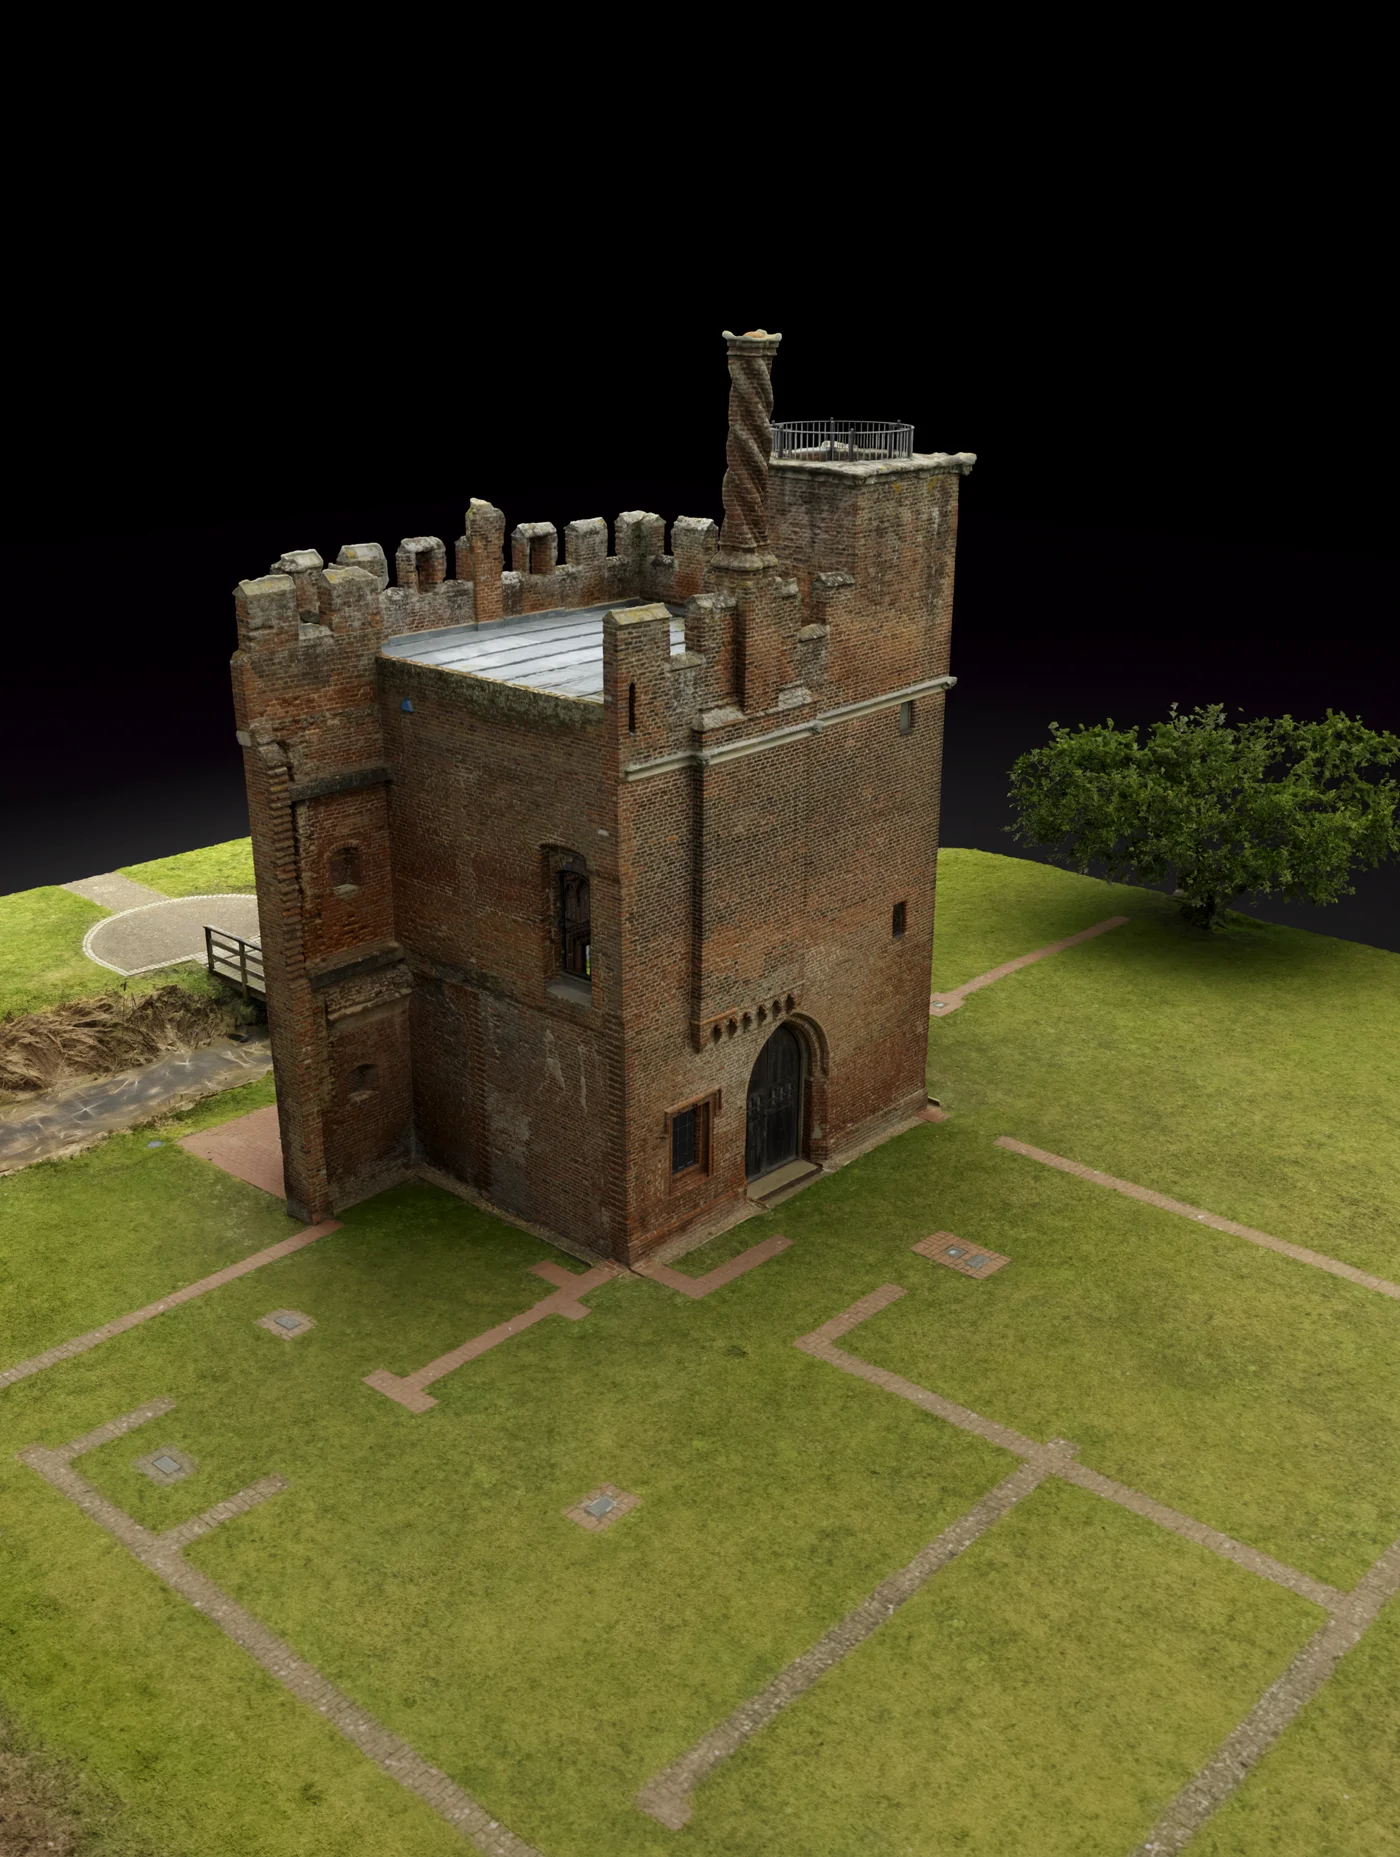
A fifteenth-century brick gatehouse, all that remains of a moated manor, captured by three methods and combined into one model.
VIDEO · MODEL VIEWER TO FOLLOW
01 · Brief
Built in the 1440s for Sir Andrew Ogard and later tied to Catherine Parr and the Rye House Plot, the gatehouse needed a complete digital record for conservation, study and virtual access.
02 · Toolbox
- Terrestrial laser scanner
- Terrestrial photogrammetry
- UAV photogrammetry
03 · On location
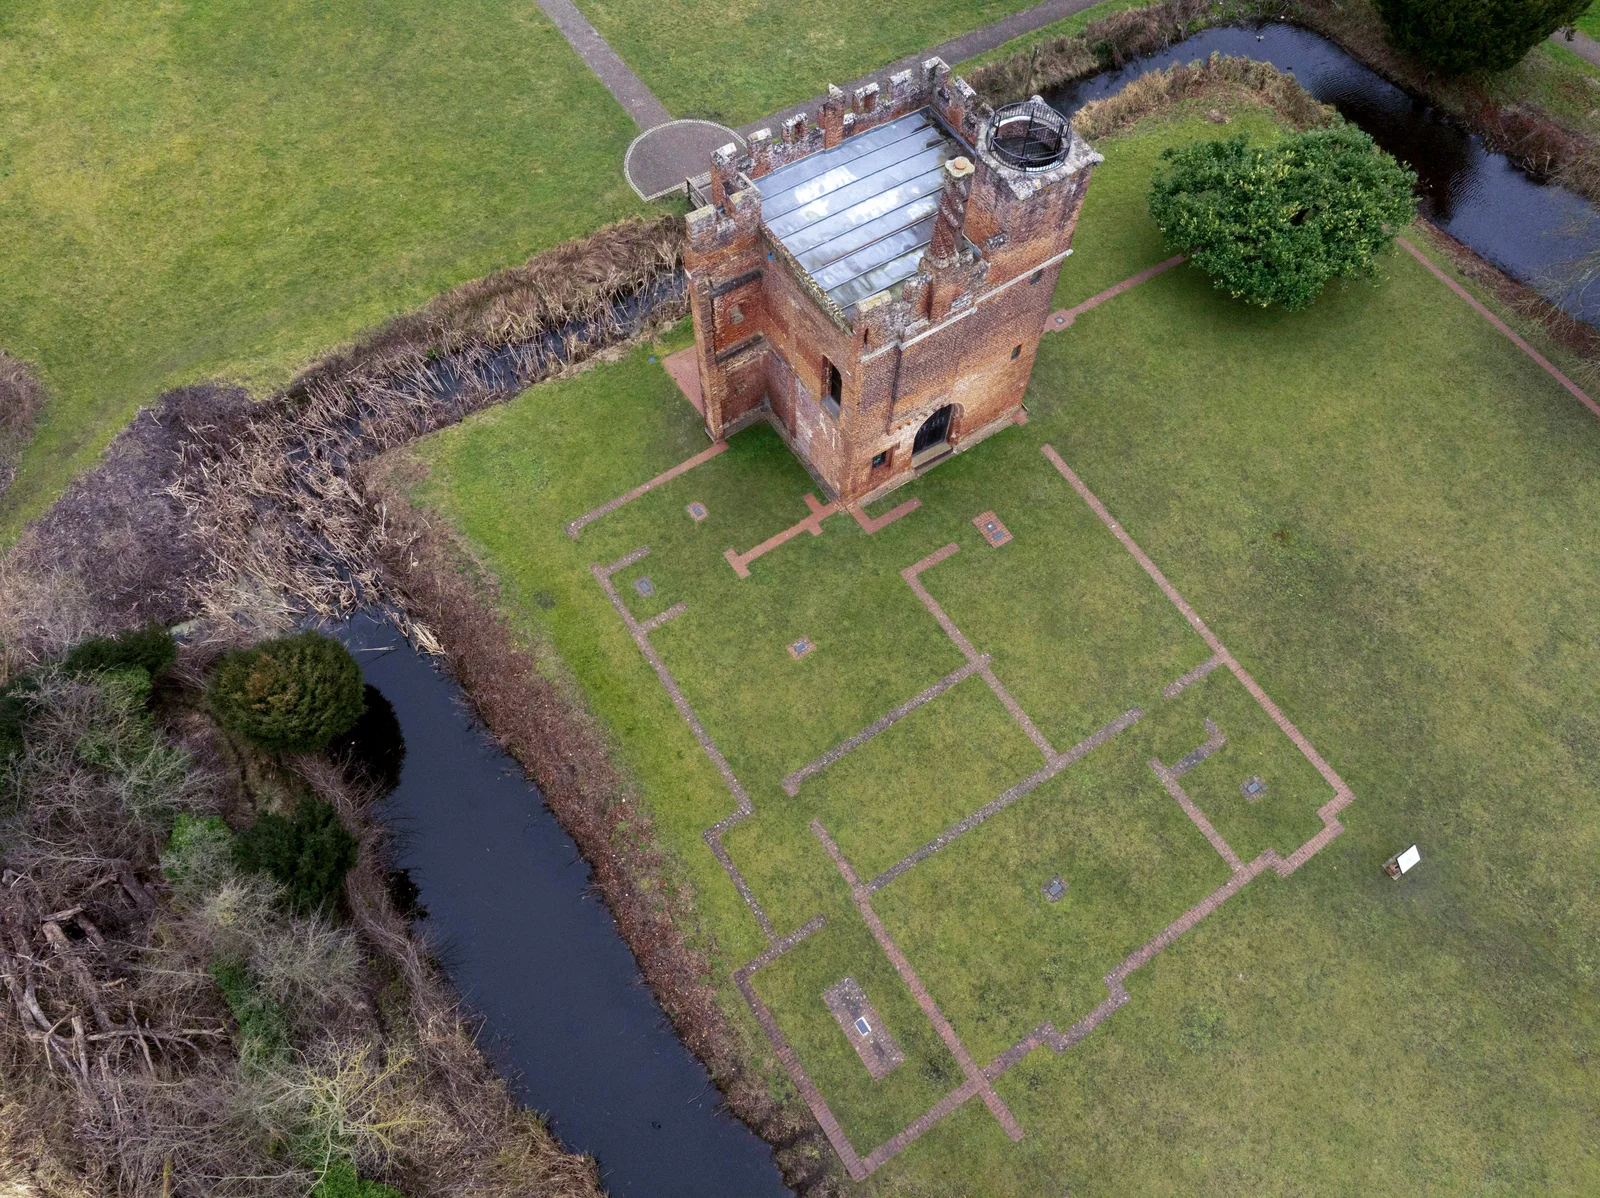
LiDAR for the structure, tripod photography for the brickwork and drone photography for the upper levels, the roofline and the moat around it.
04 · Result
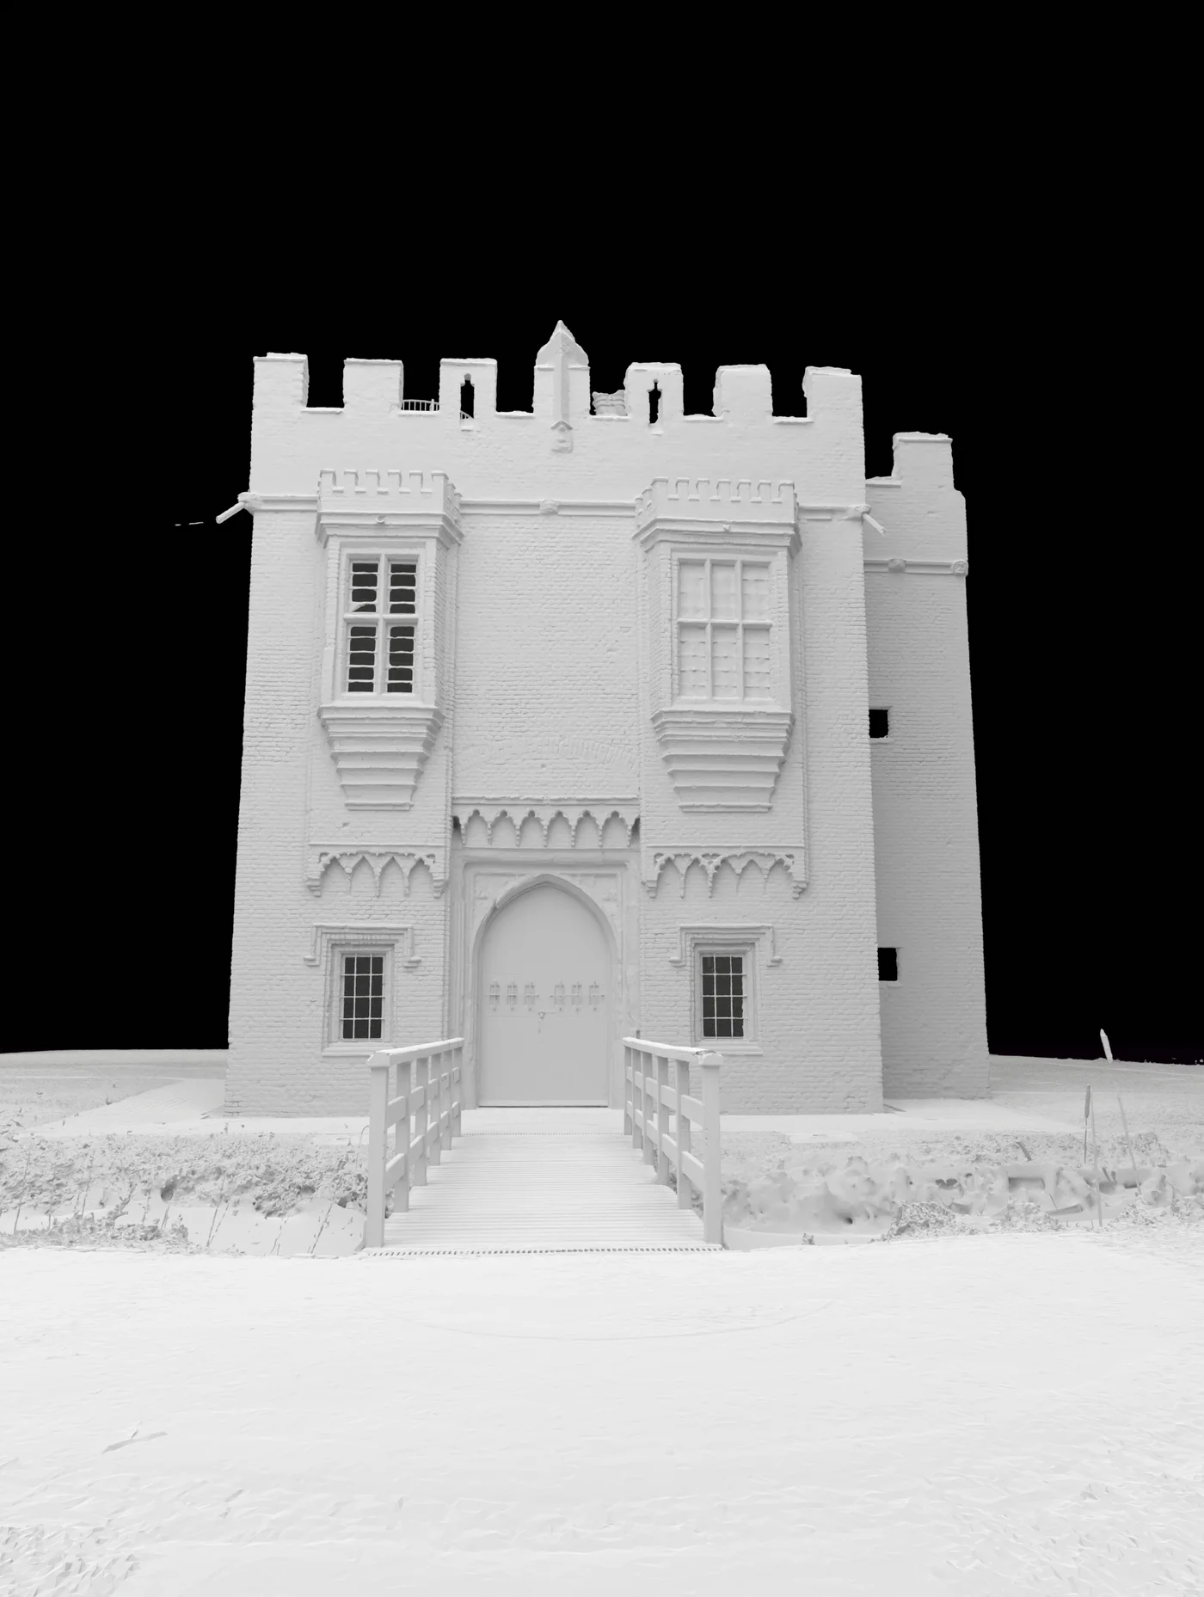
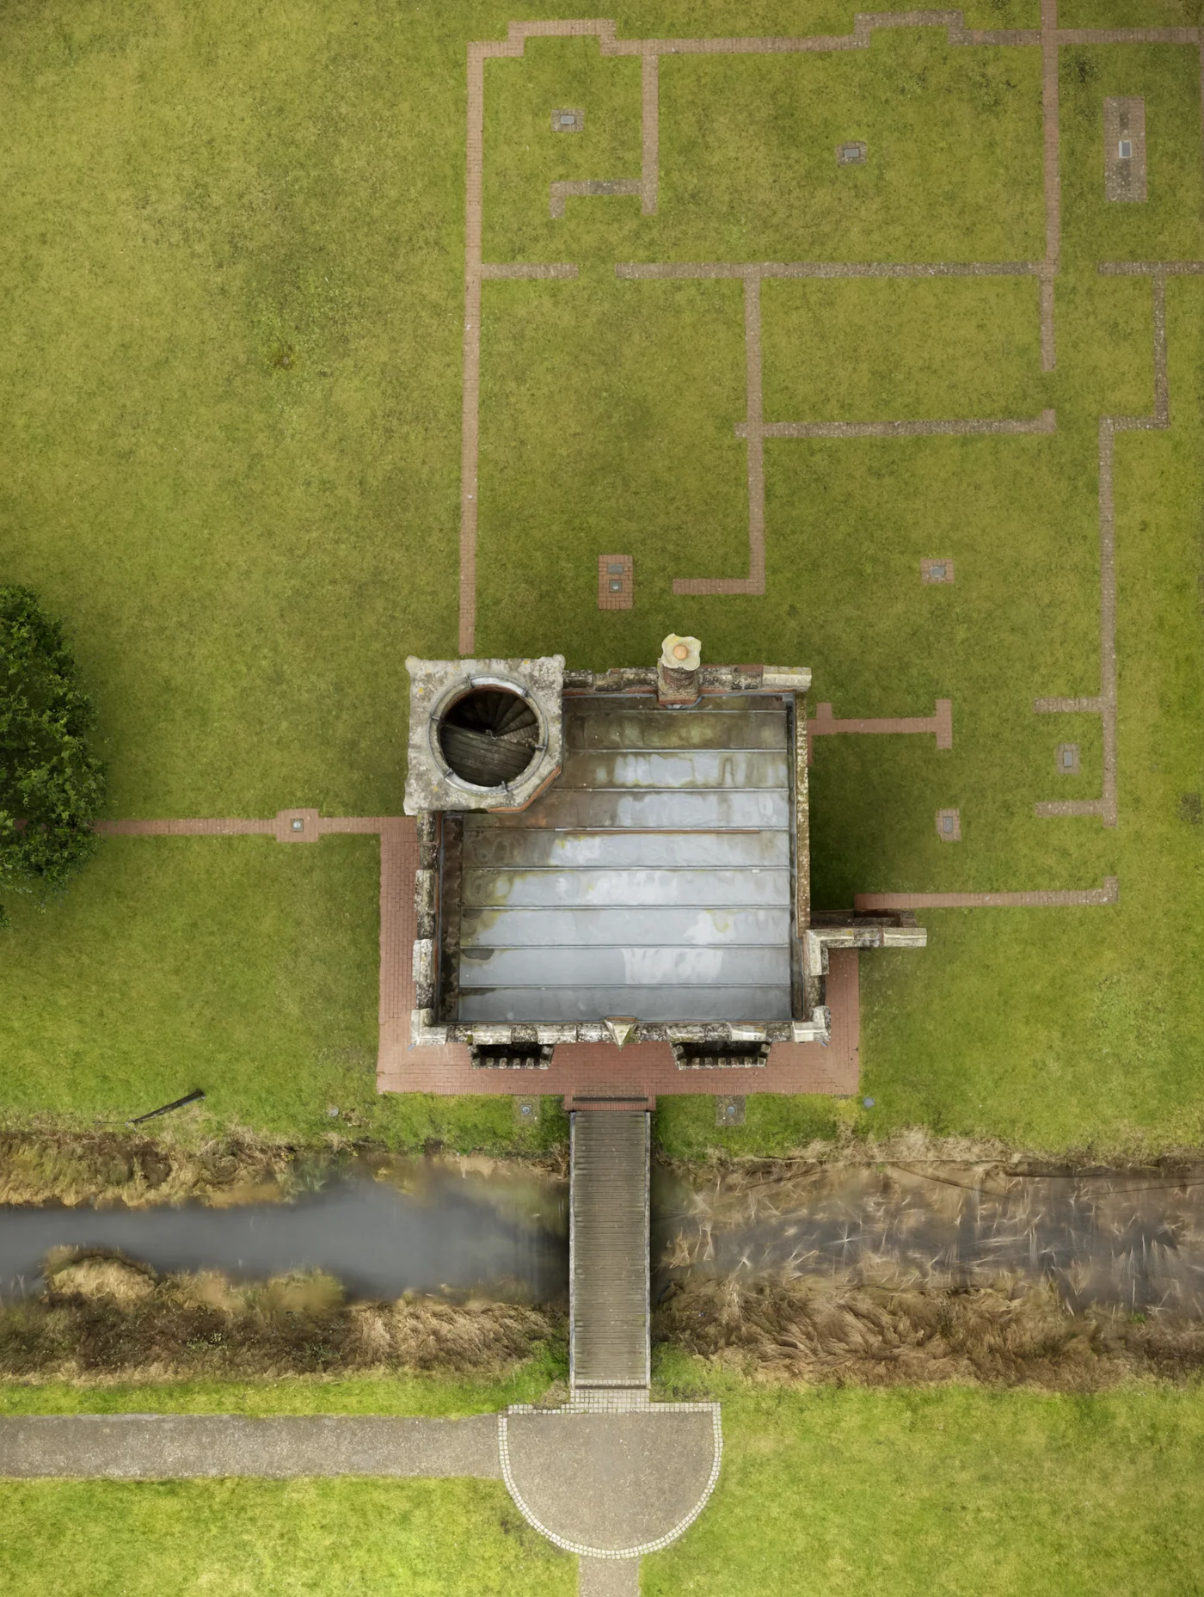
One accurate, textured model from the three datasets, in plan, elevation and the round.
- Textured mesh
- Plan render
- Registered point cloud
built
capture methods combined
scan set-ups
images, air and ground
TODO marks 2 figures still to come from Kittiwake. Listed in docs/gaps.md.
Next